rafterarchitecture.com.au
  • Portfolio
    • Brownbill
    • East Melbourne
    • Newtown One
    • Newtown Two
    • Newtown Three
    • Newtown Four
    • Torquay One
  • About
    • Services
    • Geelong Architect
    • Melbourne Architect
  • Journal
  • Contact
  • FBfacebook
  • InsInstagram

Newtown Two

New Residential

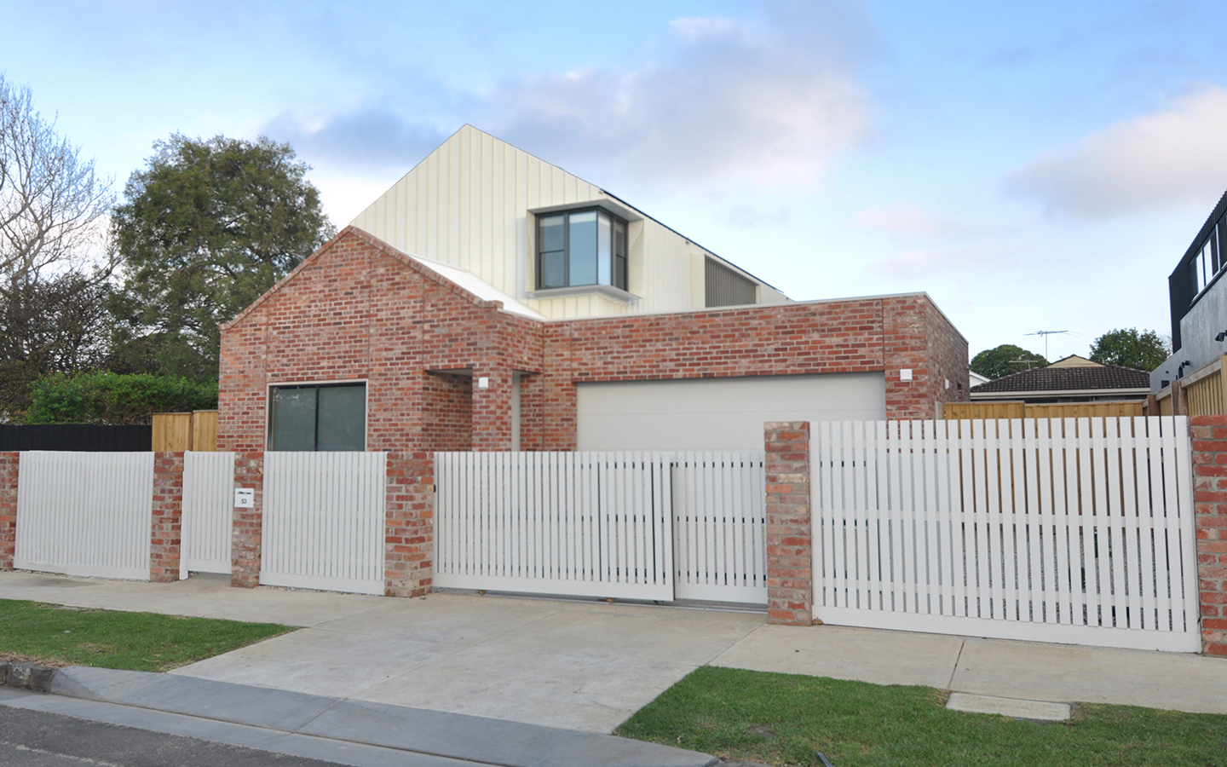
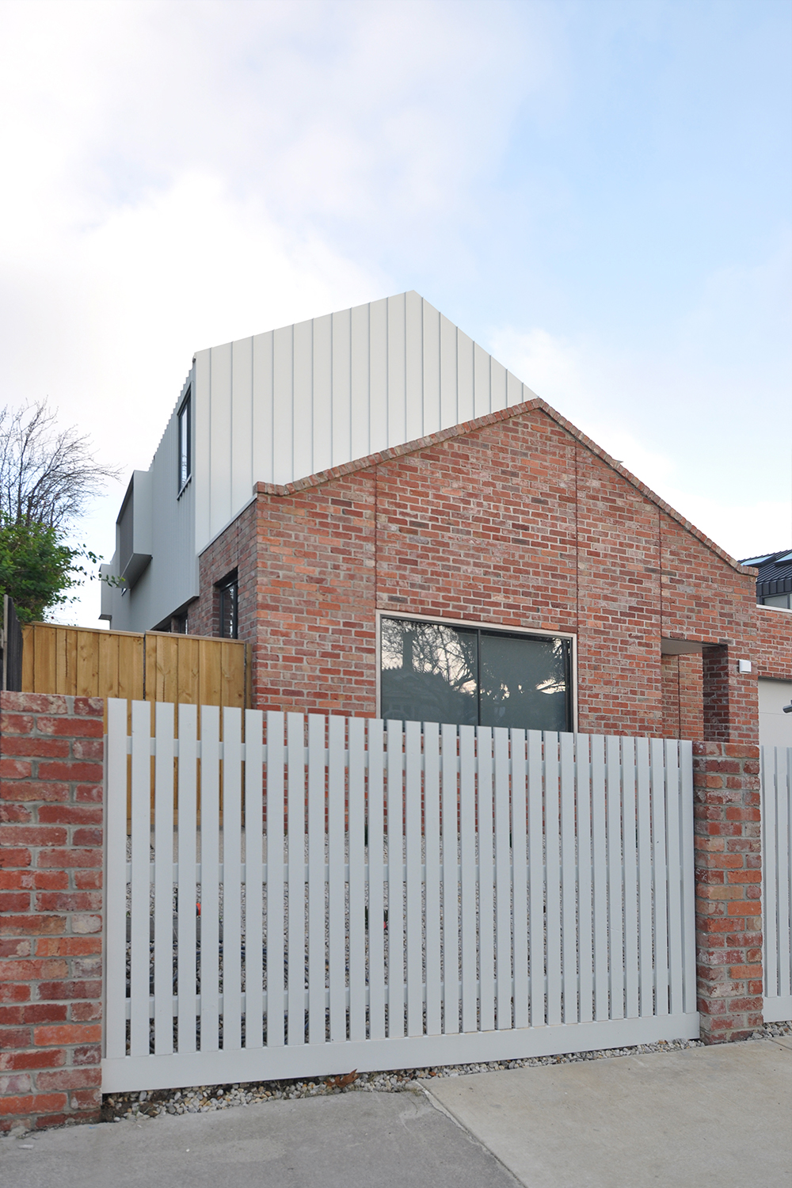
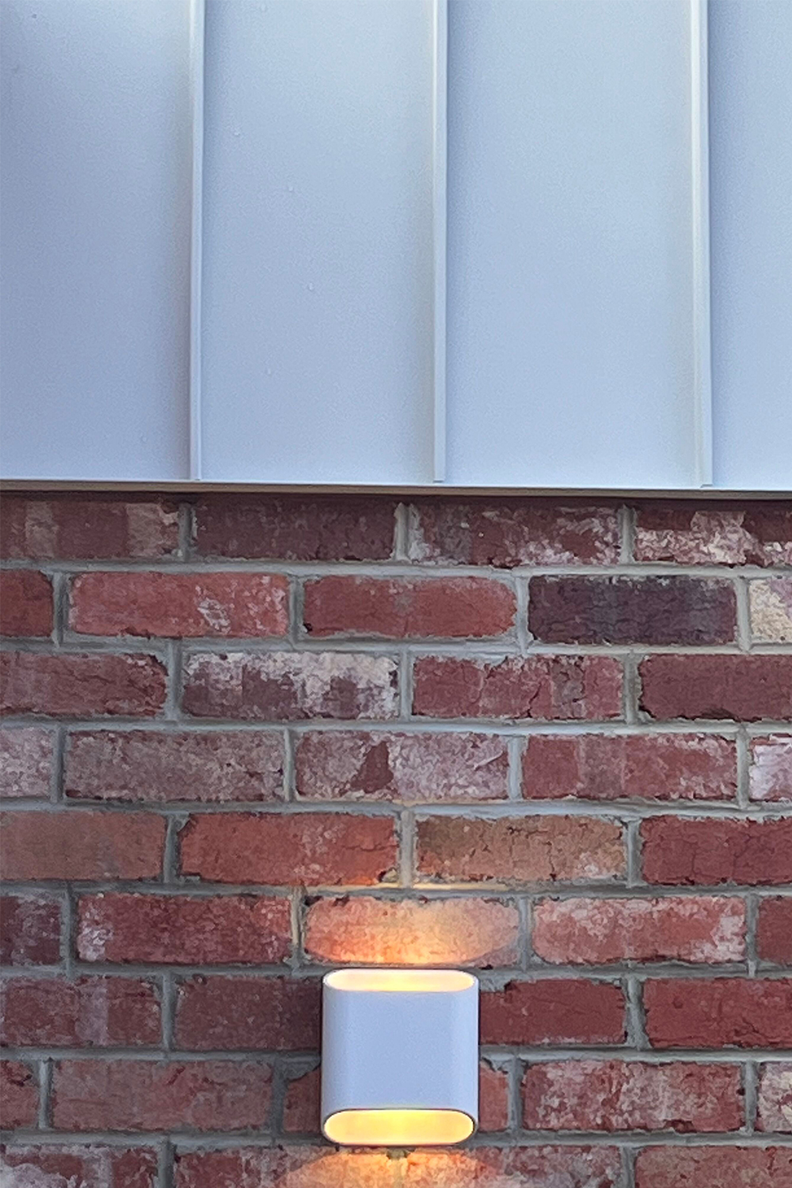
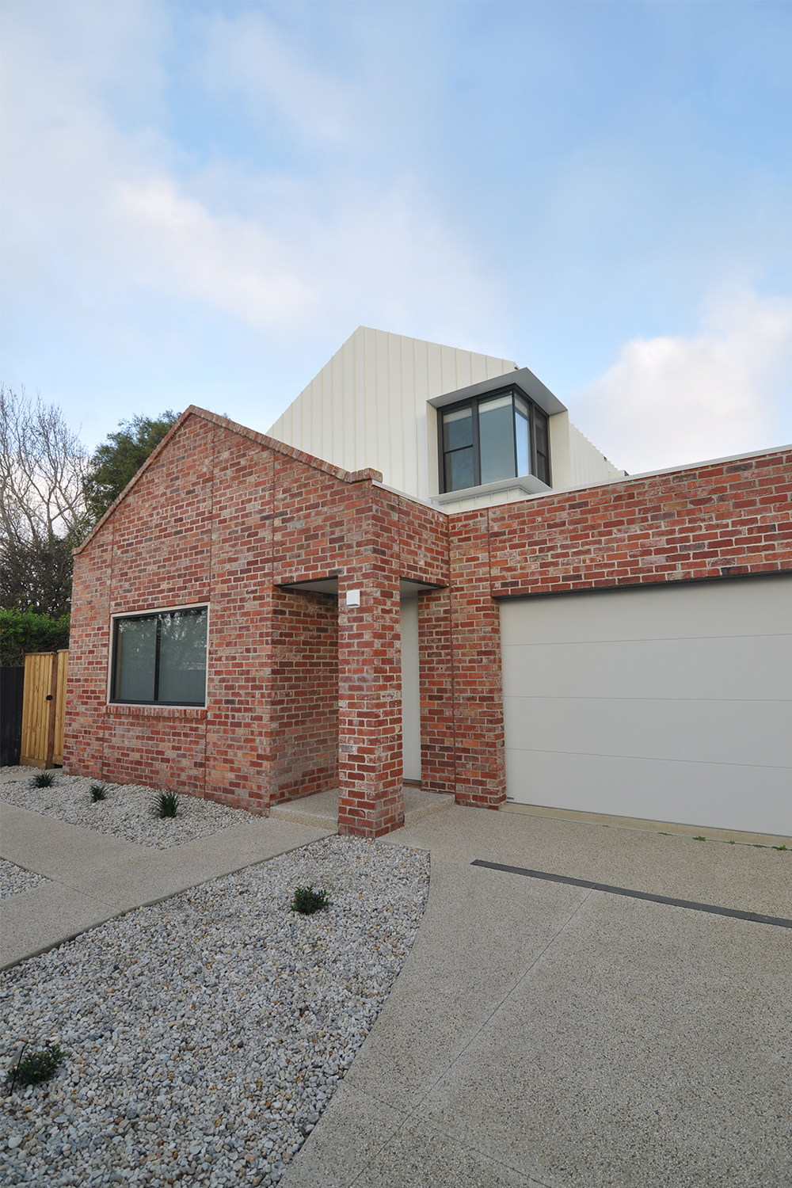
In a significant heritage overlay, the proposed replacement dwelling is a contemporary interpretation of surrounding building forms, with pitched gables clad in white metal cladding on level one over a recycled brick form to the ground floor.
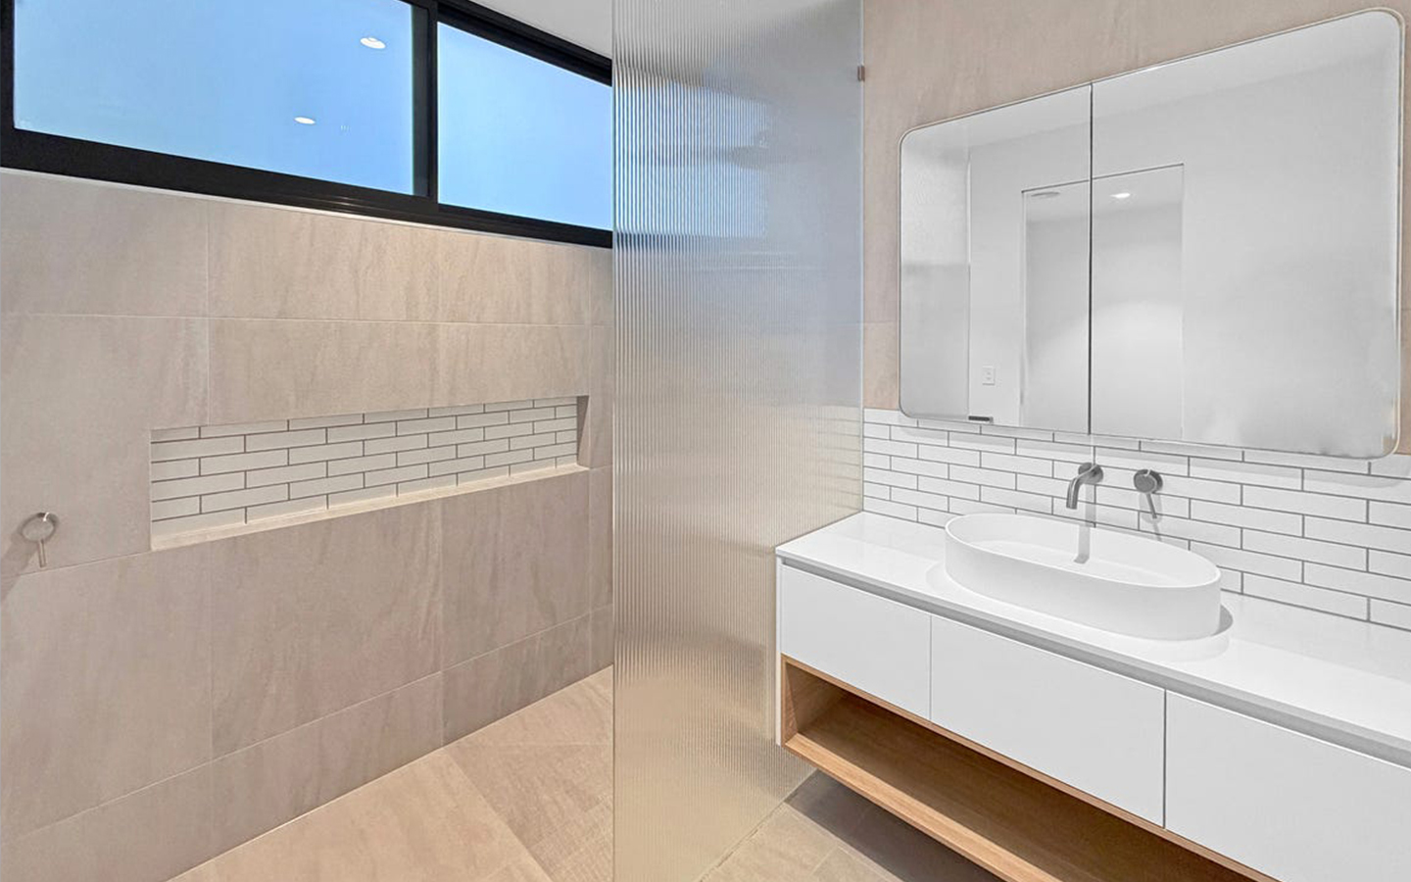
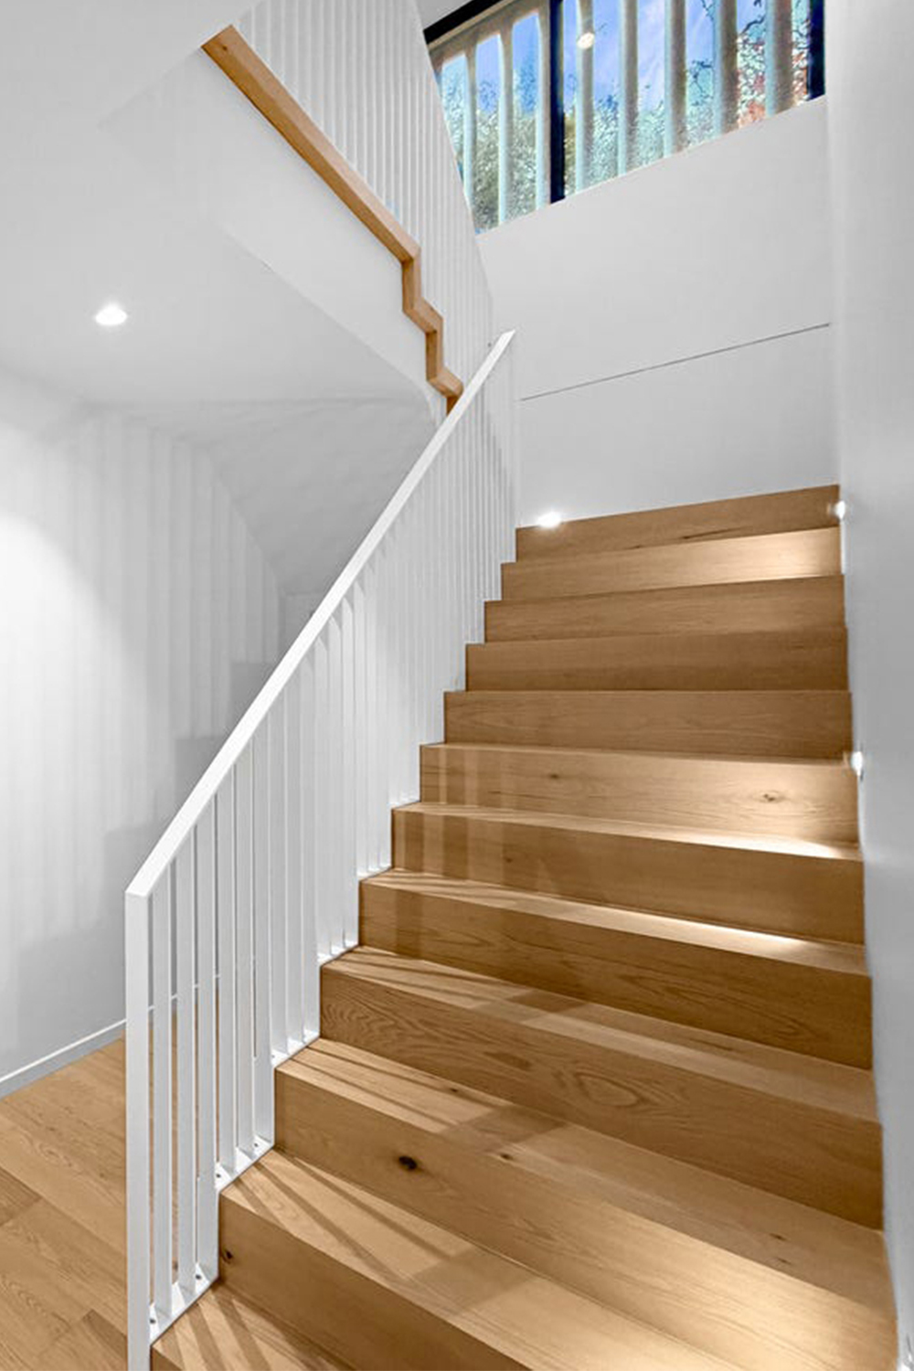
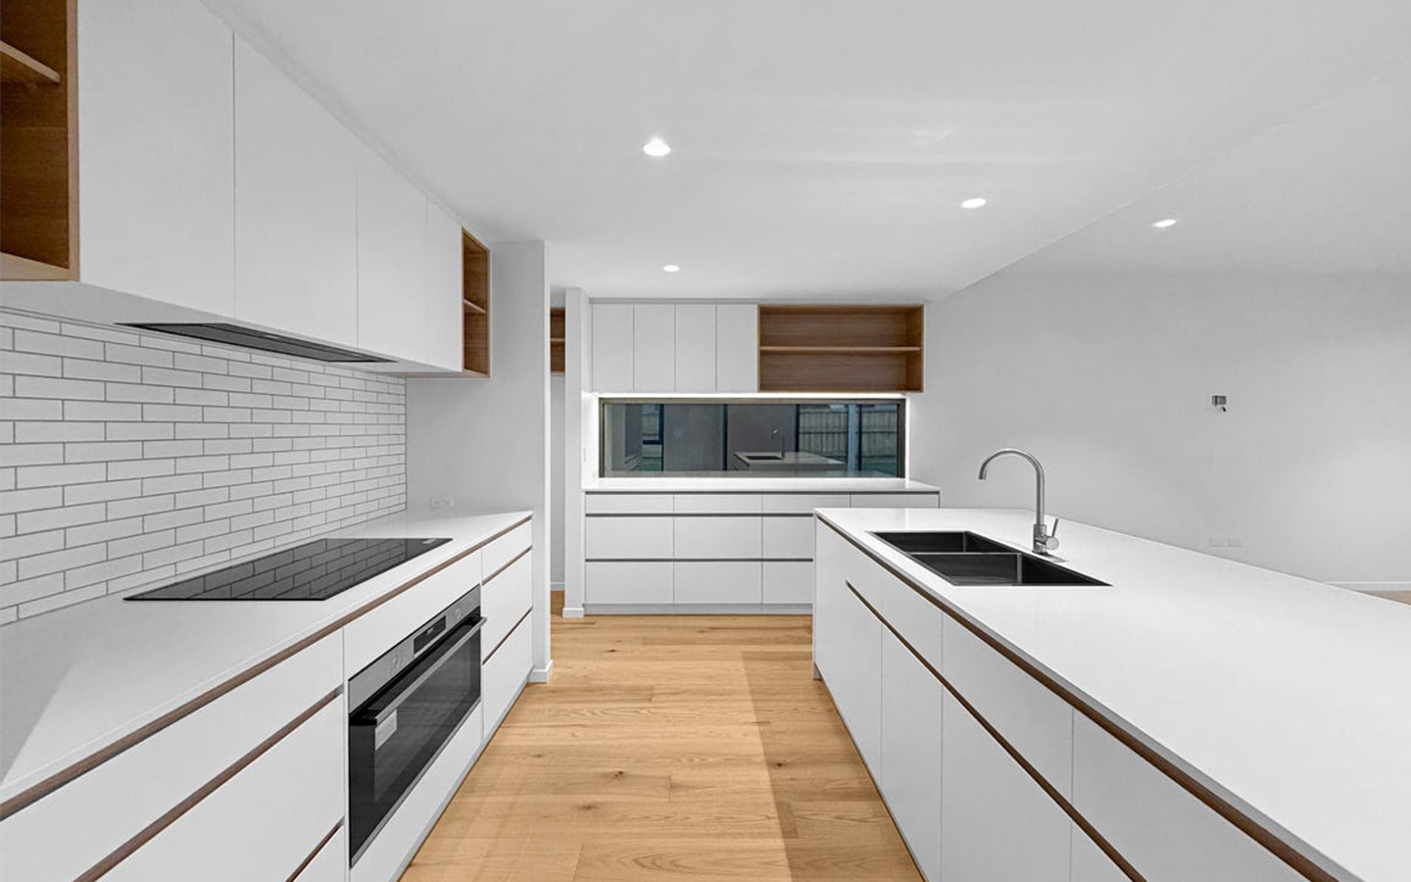
The brick clad ground floor contains a study and guest bedroom, as well as kitchen and living spaces opening onto a private alfresco area, with bedrooms including master located on level one. The spaces are filled with natural light, with screens providing both privacy and filtered light into the level one spaces.
  • Location Newtown, VIC
  • Builder MOC
Portfolio
  • Prev - East Melbourne
  • Next - Newtown One
01
Home
View Thumbnails
Project Details

Social Links

  • FB
  • Ins
  • Email hello@rafterarchitecture.com.au
© 2026 Rafter Architetcure. All rights reserved.