
Owning a period home in many of the older suburbs of Geelong including Drumcondra, Newtown, Manifold Heights, Rippleside, Geelong West, or similar in regional Victoria comes with unmatched street appeal—soaring ceilings, decorative timber fretwork, and a rich connection to local history. However, when it comes time to adapt these homes for contemporary family living, homeowners quickly encounter a significant regulatory layer: the Heritage Overlay.
How do you introduce north-facing open-plan living, modern thermal efficiency, and custom spatial design without compromising your home’s historic integrity?
Navigating municipal heritage controls does not mean sacrificing modern design ambitions. With a clear understanding of planning frameworks and a thoughtful architectural response, a Heritage Overlay can be turned from a restriction into a design strength.
What Exactly is a Heritage Overlay (HO)?
In Victoria, a Heritage Overlay is a planning tool used by local councils—such as the City of Greater Geelong or Surf Coast Shire—to conserve buildings, precincts, and natural features of historical significance.
When a property is subject to a Heritage Overlay (HO), a planning permit is generally required to:
Construct a new building or extension
Alter the exterior appearance of an existing building (including changing materials, windows, or rooflines)
Demolish or remove historic building fabric
Paint external surfaces, construct fences, or remove significant trees (where specific controls apply)
A Common Misconception: Some property owners assume a Heritage Overlay freezes a home in time, preventing modern updates. In reality, heritage controls are designed to manage change appropriately, ensuring additions respect the character of the streetscape while allowing homes to evolve for future generations.
Key Planning Principles for Geelong & Regional Heritage Precincts
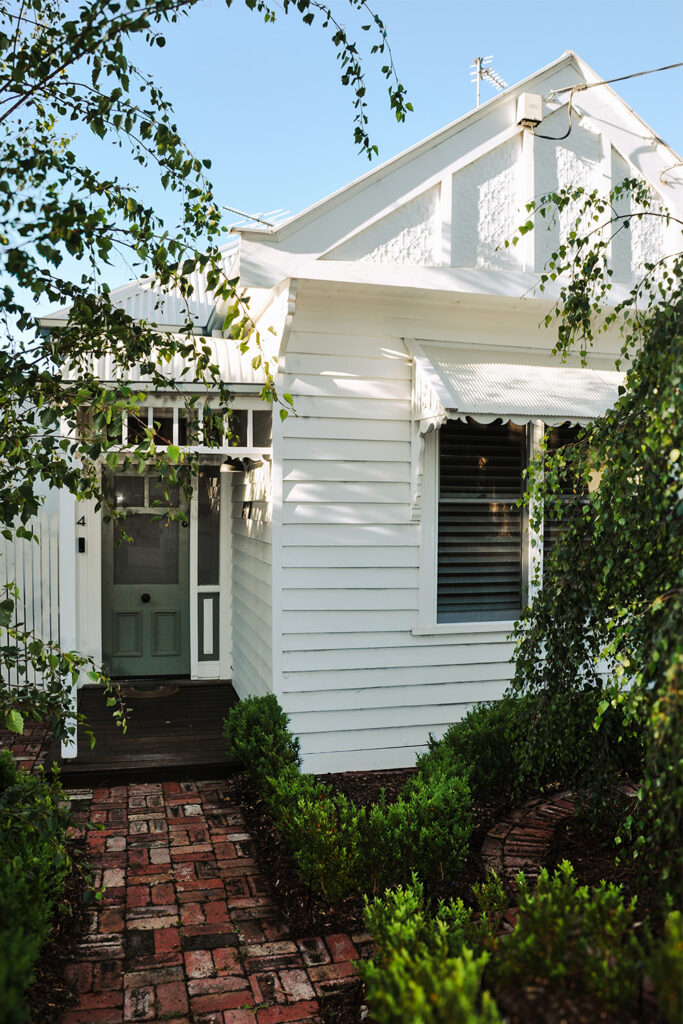
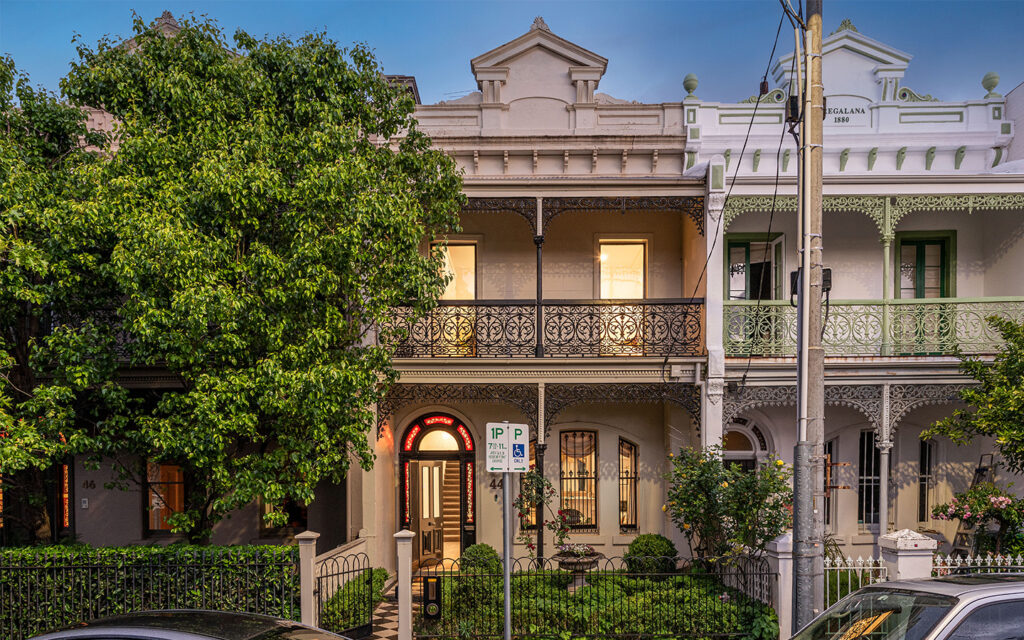
Regional Victorian hubs feature distinct architectural typologies, from Victorian worker cottages in Geelong West and grand Federation & Edwardian homes in Newtown to coastal heritage structures along the Surf Coast.
When assessing a planning application for a heritage property, local council heritage advisors look for design responses grounded in established heritage principles, such as The Burra Charter:
-
The “Sightline” & Streetscape Hierarchy
The primary focus of most Heritage Overlays is protecting the visual continuity of the street. Extensions should generally be concealed or subservient when viewed from the public realm.
Rear Extensions: Placing single or two-storey additions to the rear of the original roofline ensures the primary character facade remains dominant
Setbacks & Ridge Heights: Stepping upper-floor additions back behind the existing main roof ridge prevents the new structure from visually overwhelming the historical streetscape
On our Newtown One project, this method was used to conceal the extension – the appearance of the extension from the streetscape appears like a recessive garage – the true extents are not revealed until you enter the dwelling.
-
Old vs. New: Differentiation Over Mock Heritage
A common trap is attempting to replicate historic details in a new extension (e.g., adding faux-Victorian fretwork to a brand new addition). Heritage guidelines strongly encourage a clear distinction between original fabric and modern interventions where appropriate.
The original period structure should be restored accurately.
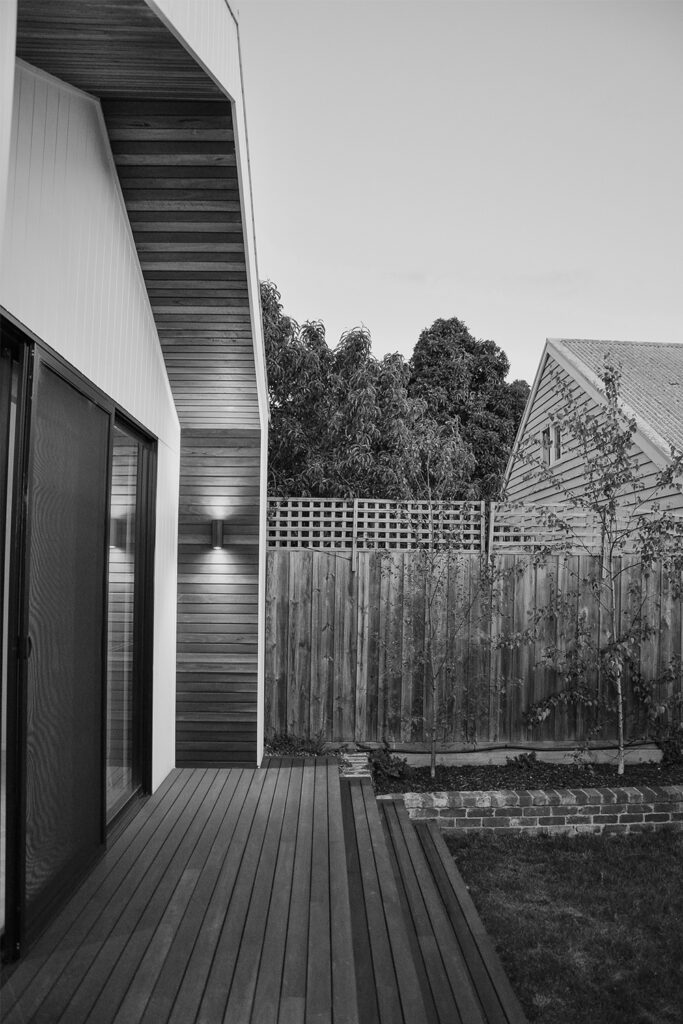
The new extension should be unapologetically contemporary, expressing its own era through clean lines, modern spatial flow, and refined material selections.
-
Material Sensitivity & Transitions
Councils favour materials that complement the surrounding context without copying it. Utilising high-quality, durable materials—such as naturally weathering spotted gum timber cladding, standing seam metal roofs, brickwork, or off-form concrete—creates a tactile link between past and present.
A key consideration is how the transition or junction is treated, at Rafter architecture we like to provide a clear visual junction where the old structure meets the new
A subtle “shadow seam” or glass linkway is often used to create a clear visual junction where the old structure meets the new.
Step-by-Step: The Architectural Process for a Heritage Project
Successfully securing a planning permit under a Heritage Overlay requires a structured approach from day one.
-
Heritage & Site Analysis ➔ 2. Pre-Application Consultation ➔ 3. Concept Design & Materiality ➔ 4. Planning Permit Submission ➔ 5. Detailed Documentation & Build
Heritage & Site Context Analysis: We measure existing footprints, evaluate boundary setbacks, analyse solar orientation, and identify the “heritage significance” of specific building elements
Pre-Application Council Consultation: Engaging early with local council planning officers and heritage advisors allows potential site constraints to be addressed before formal submission, preventing costly redesigns
Concept Design & Material Selection: Crafting a spatial strategy that retains character front rooms (typically utilized for bedrooms, formal lounges, or home offices) while opening the rear into expansive, light-filled living zones
Planning Permit Documentation: Submitting comprehensive architectural drawings, shadow diagrams, overlooking assessments, and a tailored Heritage Impact Statement demonstrating how the proposed design aligns with local policy
Detailed Documentation & Construction: Translating approved planning drawings into precise construction details, ensuring custom joinery, timber linings, and energy-efficient building envelopes are executed seamlessly by the builder
Real-World Inspiration: Heritage Extensions in Action
When updating character homes across Geelong and regional Victoria, the goal is always to create a harmonious dialogue between historic craftsmanship and contemporary detail.
For instance, in projects like our Brownbill project in Geelong, the architectural strategy focused on preserving period character of the original dwelling, while inserting modern interior elements—such as custom timber staircases, integrated study nooks, and spotted gum wall linings—toward the rear. By introducing strategic skylights and internal courtyards, natural light is drawn deep into previously dark footprints without altering historic front rooflines.
Planning a Heritage Extension in Geelong, Surf Coast, or Regional Victoria?
A Heritage Overlay shouldn’t limit your vision for a comfortable, contemporary home. With thoughtful spatial planning and an understanding of local council requirements, historic properties can be transformed into high-performing, light-filled spaces tailored to modern living.
Whether you are looking to renovate an Edwardian Federation or other Heritage home in Newtown or the Geelong region or explore site feasibility across regional Victoria, we are here to help navigate the process.
Contact Rafter Architecture to Discuss Your Heritage Project →